HomeServerBlog facility planning tool
Data Center Space Planning Calculator
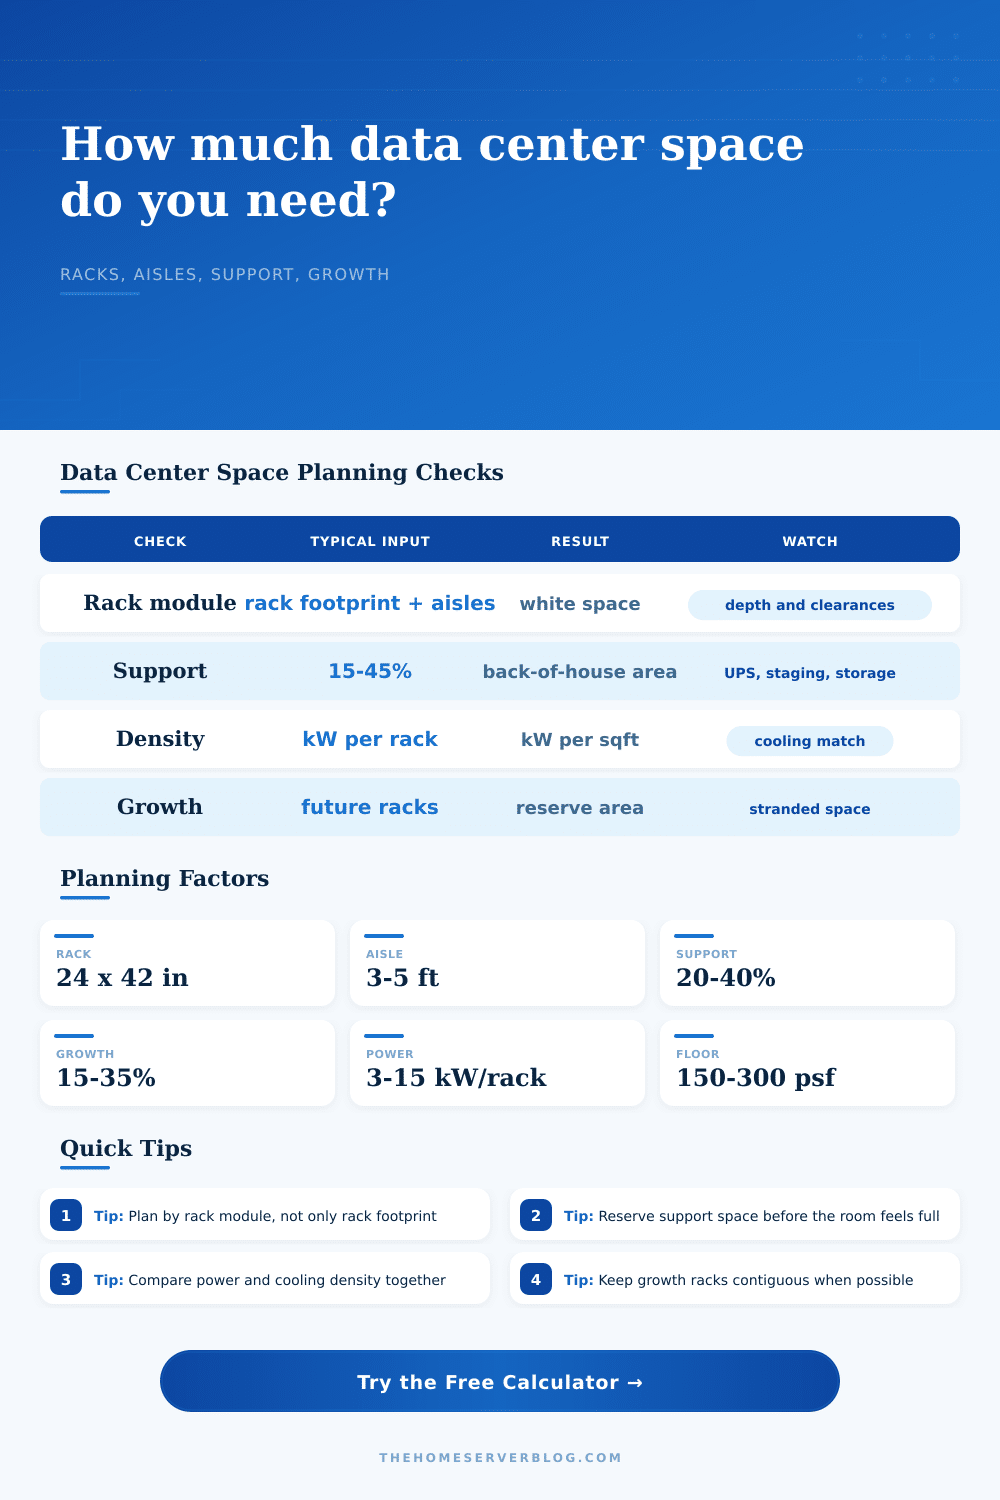
Estimate rack white space, aisles, service clearances, support rooms, growth reserve, power density, cooling density, and floor loading from one practical planning model.
1Space presets
2Room and rack inputs
Space breakdown
Capacity checks
3Layout comparison grid
Open aisles
Lowest construction effort and easiest access, but it usually needs wider airflow buffers and cleaner blanking discipline.
Baseline area: calculate aboveCurtained aisle
Good retrofit option when rows already exist. Curtains reduce mixing without committing to a hard containment build.
Space premium: modestRoofed containment
Better separation for higher densities, with extra room for doors, panels, ladder access, and life-safety coordination.
Space premium: controlledContained pod
Useful for phased growth because a pod can reserve power, cooling, cabling, and spare rack positions as one block.
Best for phased builds4Planning tables
| Rack planning level | Area per rack | Density signal | Use case |
|---|---|---|---|
| Loose access room | 55-80 sqft | 12-18 racks per 1,000 sqft | Small rooms, mixed work, frequent maintenance |
| Standard hot/cold aisle | 35-55 sqft | 18-28 racks per 1,000 sqft | Common enterprise and home lab rooms |
| Contained row | 28-45 sqft | 22-35 racks per 1,000 sqft | Planned row modules with good cable discipline |
| Very dense pod | 22-35 sqft | 28-45 racks per 1,000 sqft | Purpose-built high-density rooms |
| Support space item | Typical allowance | What it covers | Planning note |
|---|---|---|---|
| Network demarc and patching | 5-12% | Carrier handoff, meet-me rack, cross-connects | Keep cable routes short and serviceable. |
| Power and UPS access | 8-18% | UPS, panels, batteries, PDU maintenance | Clearances often drive more space than equipment footprint. |
| Mechanical and cooling access | 8-20% | CRAC, in-row, piping, filters, service panels | Do not var future racks consume maintenance zones. |
| Staging and storage | 5-15% | Spare rails, boxes, crash carts, temporary gear | Small rooms become painful without a staging corner. |
| Power density band | kW per rack | Cooling implication | Space impact |
|---|---|---|---|
| Light IT | 1-3 kW | Room cooling may be enough for small labs | Space is usually driven by access and noise. |
| Moderate | 3-8 kW | Dedicated cooling and airflow management matter | Hot/cold aisle planning becomes useful. |
| High density | 8-15 kW | Containment or targeted cooling should be planned | Reserve room for containment doors and panels. |
| Special dense | 15+ kW | Liquid, rear-door, or engineered cooling may be needed | Facility constraints usually dominate rack count. |
| Growth reserve | Future racks | Best layout choice | Risk if ignored |
|---|---|---|---|
| Small reserve | 1-2 racks | Leave row-end space and capped whips | Later adds block doors or service clearances. |
| Row reserve | 3-6 racks | Reserve a contiguous row section | Power, cooling, and network land unevenly. |
| Pod reserve | 7-16 racks | Plan a second row or contained pod | Growth becomes a disruptive room rebuild. |
| Suite reserve | 16+ racks | Phased room blocks and utility corridors | Stranded power or unusable pockets of floor area. |
5Planning methods
Rack module
Each rack receives its cabinet footprint plus shared aisle and clearance allowance.
Calculate to fillSupport multiplier
Support rooms and service access are added as a percentage of white-space area.
Calculate to fillDensity cross-check
Power and cooling are compared per rack and per square foot to flag constraint mismatch.
Calculate to fillFloor loading
Rack weight is spread across the planned rack module area for a uniform load screen.
Calculate to fill6Two space planning tips
When you plan a data center, do you begin with rack units? Count your servers, switches and storage arrays, divide them by some generic square foot figure from Google, and there you go: a start to the design. Bad idea, since a rack isn’t simply a metal box. It’s a source of heat, a load on the floor, and part of a sophisticatid airflow system.
This tool calculates future rack growth, floor loading, power density, cooling density, working aisles, clearances, support rooms and floor space needed for rack row. Treat it as a first-pass planning tool; don’t draw final room layout until then. Better yet, treat the entire room as a system instead of a grid of cabinets.
Why You Need to Plan More Than Just Space
The first piece of information… The one you must dial in correctly, is the percentage for support space. That’s everything outside the immediate row(s) of racks: the network demarcation point, the UPS, mechanical access panels, and staging area for repairs. Many people makes the mistake of being too conservative with this figure. Ten percent? You’ll soon be stumbling over server box when it comes time to replace a bad drive.
To put it into perspective, this table on the page makes things clear: Patching and network demarcation alone require between five and twelve percent of your floor plan. Add power access, and you’re looking at another eight to eighteen percent. Suddenly, you see that back-of-house support space isn’t overhead; it’s the infrastructure that powers the IT load.
And then there’s density. Maybe you’ve got gobs of floor space, but before you run out of space you’re going to hit a bottleneck somewhere else, either power or cooling. The tool requests information on how much cooling capacity you have, and your intended power density (in kilowatts per rack). If you have racks that is drawing twelve kilowatts apiece but your cooling system only has eight kilowatt capability… well, you’ve got trouble. Widening the aisles won’t help if your cooling doesn’t match your heat. The calculator draws attention to it by putting them side by side. That’s where most folks goes wrong. They plan for footprint rather than function.
Most budgets bleed money in growth planning stages. Rarely do you build a room for all the racks you will ever have. There must be some reserve. Yet reserving space isn’t simply leaving a blank corner. Reserving space means having connected space prepared for deployment. This includes power drops, cooling paths, and cable management.
Reserve input for growth racks so you can simulate dropping two, five or ten future units. Spread those future positions out over the room and you’ll find yourself pulling spaghetti cables over the floor to feed those racks. Blocks are best for growth reserves. They let you plug into existing pods or rows without having to rebuild the utility corridors.
There’s also another silent killer in old buildings: floor loading. Moddern storage drives in a loaded rack weigh close to two thousand pounds. How much weight is that? Enough to put an enormous amount of force on a four-foot square. If you’re considering a densely packed compute row in a typical office building, make sure you look at the structural limitations. The tool takes the weight of your rack and distributes it throughout the module area. Will you be exceeding a normal slab’s limit? If so, consider reinforcing the floor (or distributing the load) before you ever buy the first server.
The presets in the calculator let you use your assumptions as a base. If you choose a micro lab preset it will give you a set of aisle and clearance ratios. Choose a contained aisle preset and it will change the aisle and clearance ratios to accommodate containment structures and doors. Think of it as a sanity check. Does my layout match real world engineering? How much additional space does a roofed containment structure really take up? Tweak the numbers and oftentimes you’ll find that the premium isn’t as large as expected. The thermal efficiency gain more than offsets the square footage loss.
It’s as much about physics as it is geometry. It’s about working in a closed box where the electricity, weight and heat all has to be managed. Respect the physics and you’ll find the discipline. Don’t fill the floor with racks. Design a room that can hold the loads created by those racks. Build a facility that accounts for future growth. It should of also account for the support systems and the required aisles. It makes a difference between a data center that works and one that merely holds equipement.