HomeServerBlog rack placement planner
Raised Floor Load Calculator
Estimate static pressure, concentrated foot load, caster rolling load, tile rating usage, and safety margin before placing server racks on access-floor panels.
▦Floor load presets
⚙Rack, tile, and aisle inputs
Load breakdown
Rating comparison
▣Cabinet and floor comparison grid
☰Floor rating tables
| Rating term | What it checks | Typical unit | Rack planning note |
|---|---|---|---|
| Uniform | Load spread over panel or floor area | psf or kg/m2 | Useful for room density, weaker for feet and casters. |
| Concentrated | Small pad, foot, or caster bearing load | lb or kg | Often the first limit for server cabinets. |
| Ultimate | Failure reserve above design loading | lb or kg | Do not treat ultimate load as daily working capacity. |
| Rolling | Caster passes across panel surface | lb or kg | Check the full route, not only the final rack bay. |
| Panel class | Uniform load | Point rating | Use case |
|---|---|---|---|
| Office access | 100-125 psf | 800-1000 lb | Comms closet, light cabinets, low gear density. |
| Equipment room | 150-200 psf | 1000-1500 lb | Small rack row, moderate UPS and NAS loads. |
| Data center | 250 psf | 1500-2500 lb | Higher cabinet density with stringered systems. |
| Heavy duty | 300 psf+ | 2500 lb+ | Dense storage, large UPS, or reinforced pathways. |
| Rack example | Footprint | Loaded weight | Approx static |
|---|---|---|---|
| Wall or 9U rack | 20 x 20 in | 150-300 lb | 55-110 psf |
| 24U mixed rack | 24 x 36 in | 700-1100 lb | 115-185 psf |
| 42U server rack | 24 x 42 in | 1300-2200 lb | 185-315 psf |
| Storage or UPS rack | 24 x 48 in | 1800-3000 lb | 225-375 psf |
| Spreader method | Factor | Best for | Watch point |
|---|---|---|---|
| Wider pads | 1.15x | Leveling feet | Still a concentrated load check. |
| Steel strips | 1.35x | Front and rear rails | Align strips over strong tile directions. |
| Under-rack plate | 1.60x | Dense servers | Confirm edges do not rock on tile gaps. |
| Plinth base | 2.00x | UPS and storage | Rolling route still needs protection. |
ℹTwo placement tips
That’s why you most probably purchased that rack: it was sexy in the aisle. Yes, it’s got the proper width and depth, and it has all the U slots for those additional servers you intend to add down the road. But what is the weight on the shipping label? That’s a lie. That doesn’t tell you a thing about what it’s like with the hardware inside it.
What does it weigh? Does your floor support its density? Because here’s the deal: you’re going to have a bottom-unit UPS and then a bunch of heavy blades stacked on top of that. The feet on a server cabinet puts heavy pressure on the raised floors of most old office buildings, and those floors were not built to handle that kind of weight, especially not by people in sensible shoes.
Why Server Rack Weight Matters for Your Floor
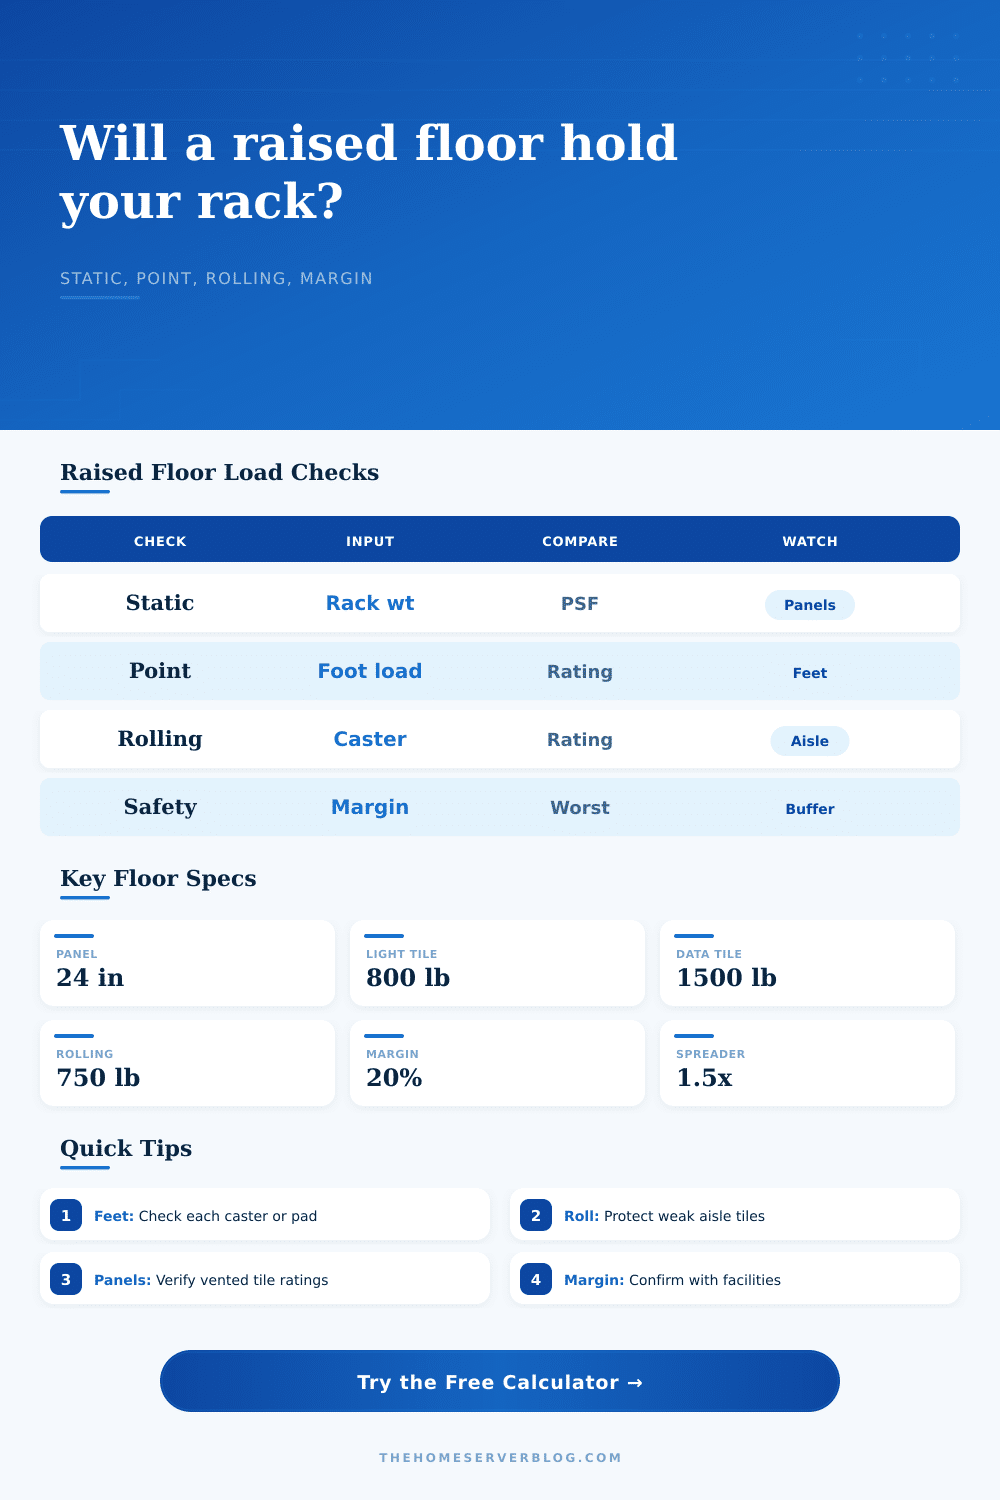
Most home lab owners gets burned by the difference between concentrated load and uniform load. Concentrated load is the intense pressure at a few select points (e.g., the feet). Uniform load is the average pressure that’s spread out across a zone or a tile. So if youve got a thousand pounds of gear spread out over ten square feet, the math looks good on paper. But what happens when all a thousand pounds are sitting on four tiny little leveling feet? In that case, the pressure at those few points go up fast.
When you’re plugging in your footprint and rack weight into calculator above, it will do the math for you. It saves you the guesswork with conversions and coefficients. And more importantly, it will separate the intense point load at the feet from the distributed pressure. Why does that matter? Because your tile might be able to support your weight evenly, but not when you stomp on it with one heel.
Consider where you must roll the rack in order to put it in place. That’s what I call the silent killer of access floors, load rolling. Sure, a static rack may not be an issue because it’s spread evenly across time/area. However, once you start pushing that same rack on casters, it’s a different story altogether. Now you’re concentrating its weight onto very small wheels and introducing a lot of dynamic force. This can cause real problems for perforated tiles used for cooling. The holes cut out of these panels to allow airflow make them structurally weaker. Pushing a heavy rack across a perforated tile risks crushing the pedestal below it or even cracking the panel itself. Check the page’s reference table to see why your static and rolling ratings often differ. Protect that road with a dedicated moving mat or at least some plywood.
But more than just the pounds themselves, the placement strategy also matter. How you place the rack on the grid really does matter. Putting a foot in the middle of the tile is good. Putting that same foot on the seam between two tiles, or even better yet, in exactly the corner where 4 tiles converge, passes the stress straight down to the pedestals. That is why we have those inputs for aisle layout and cabinet contact type.
You may have short rack legs and an uneven tile surface. In this case, the rack rocks around. The rocking cause all the weight to be placed on one foot. That foot has to bear the full weight of the whole cabinet. It is a small thing with a huge impact. Spreader plates act as an equalizer. With a heavy 42U load, the foot is inadequate to bear the weight. A full under-rack plate or steel strips gives you spread on top of the rack. Enter that spreader factor in the calculator. It models how much additional space the load is spread onto. It’s not magic, just physics, but it is physics working in your favor. You have transformed a potentially dangerous point load into a reasonable distributed load.
Safety margins aren’t just bureaucratic padding. It’s accounting for things like additional weight you’ll add down the road, the unknown voids in your subfloor, and wear. Twenty percent? That means you’re building for growth. Less than that? According to the calculator, it seems you have built to max capacity. And that’s where people go wrong. They build for today’s weight but fail to realize data centers never stands still. You’ll be adding drives. You’ll be adding switches. You’ll be adding cable management arms.
You aren’t looking for a floor that can support the world. You’re trying to determine how much weight the floor under your equipment can take. Test static pressure, point load, and rolling path so you can move from hoping the floor is strong enough to knowing it can hold the weight. Test the route independently. Get measurements on bearing points. Don’t rely on the box with a number in it. Rely on the math. The tile underneath your racks feet will make or break stability of your rack.