HomeServerBlog power density planner
Watts Per Square Foot Calculator
Compare power density from IT watts, room area, rack footprint, cooling load, UPS and PDU losses, lighting, utilization, growth margin, and a target W/sqft limit.
▦Density presets
⚙Power density inputs
Power breakdown
Density status
📊Live density cards
Total planned watts spread across the room.
Concentrated density across rack and aisle area.
Uses a 0.92 planning power factor.
BTU/hr divided by 12,000.
🏢Facility comparison grid
📐Power density reference tables
| Gross density | Typical space | Cooling style | Watch point |
|---|---|---|---|
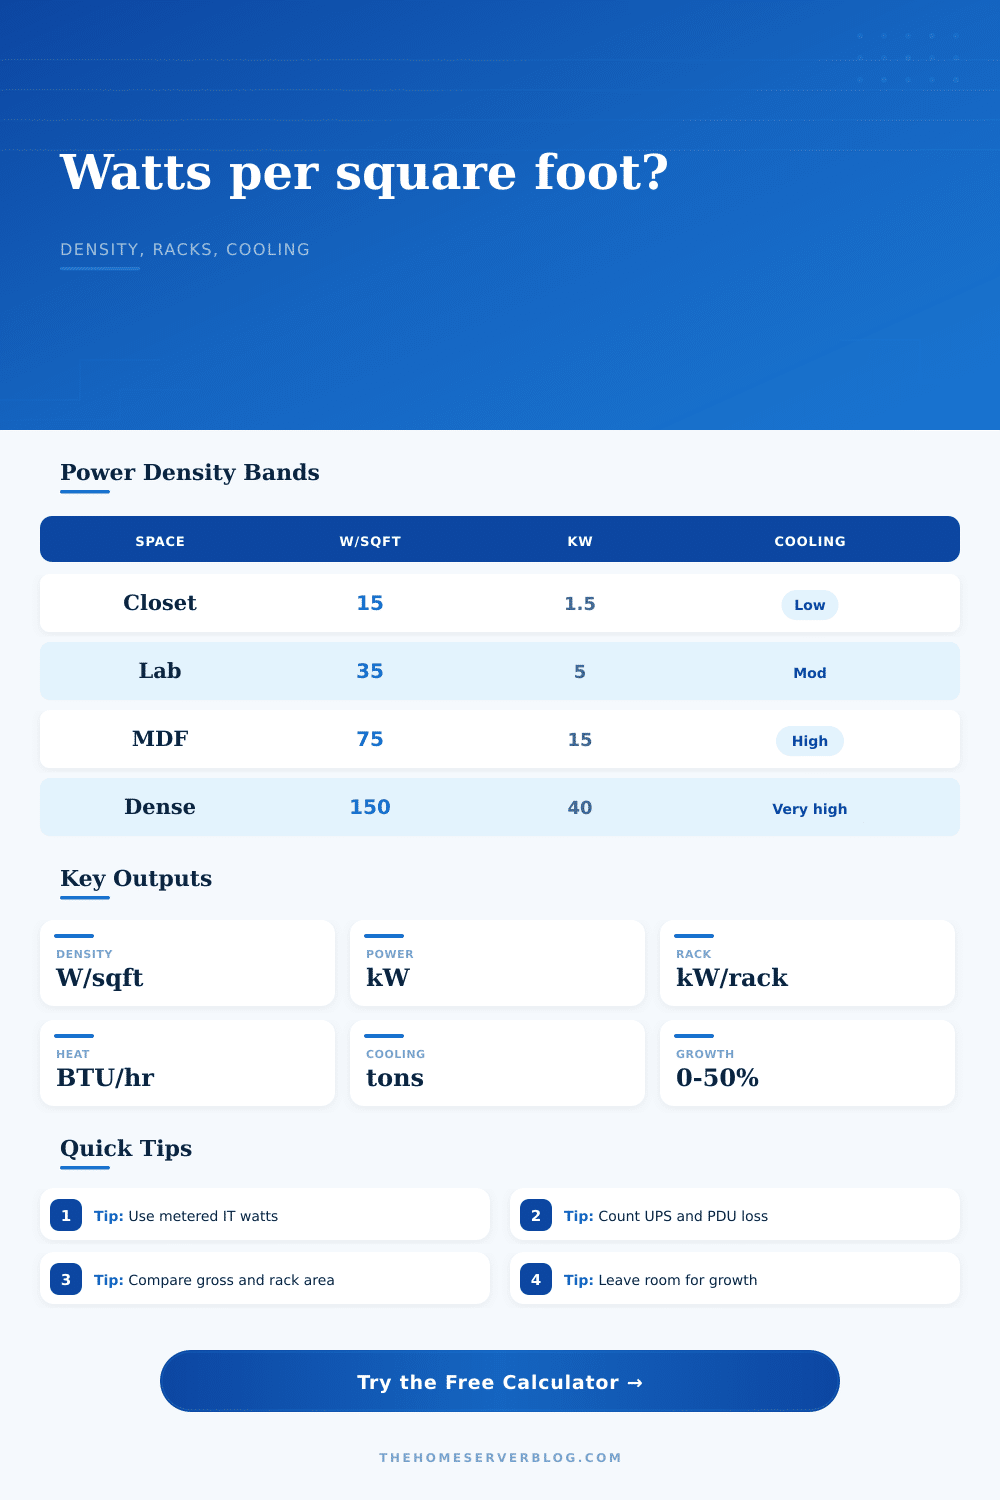
| Under 20 W/sqft | Network closet | Room exhaust or shared HVAC | Hot shelves and blocked vents |
| 20-50 W/sqft | Home lab room | Dedicated exhaust or small split | Door undercut and return path |
| 50-100 W/sqft | MDF or lab | Dedicated cooling recommended | UPS losses and lighting heat |
| 100-200 W/sqft | Server room | Engineered air path | Rack inlet temperature spread |
| Over 200 W/sqft | Dense compute | Containment or rack cooling | Failure mode and redundancy |
| Rack average | Rack profile | Airflow clue | Planning note |
|---|---|---|---|
| Under 1 kW/rack | Network or light NAS | Quiet fans may work | Measure top-of-rack intake air |
| 1-3 kW/rack | Mixed home lab | Front/back flow matters | Blank unused rack spaces |
| 3-6 kW/rack | Virtualization rack | Strong exhaust path needed | Check breaker and UPS loading |
| 6-10 kW/rack | Storage or compute rack | Containment helps a lot | Plan for hot-aisle recovery |
| Over 10 kW/rack | GPU or dense servers | Special cooling likely | Validate with vendor airflow data |
| Conversion | Formula | Example | Use |
|---|---|---|---|
| Watts to kW | W / 1,000 | 8,000 W = 8 kW | Electrical and cooling summaries |
| Watts to BTU/hr | W x 3.412 | 8 kW = 27,297 BTU/hr | Sensible room heat load |
| BTU/hr to tons | BTU/hr / 12,000 | 27,297 = 2.27 tons | Cooling equipment sizing |
| kVA estimate | kW / PF | 8 kW / .92 = 8.7 kVA | UPS and branch planning |
| W/sqft | W / area | 8,000 / 160 = 50 | Room density comparison |
| Loss item | Typical range | Calculator input | Why it matters |
|---|---|---|---|
| UPS conversion | 2% to 10% | UPS losses | Loss heat stays in the room when the UPS is inside. |
| PDU and wiring | 0.5% to 3% | PDU losses | Small percentages become real heat in dense rooms. |
| Lighting | 2 to 15 W/sqft | Lighting watts | LED upgrades reduce heat but do not erase it. |
| Cooling equipment | Direct watts | Cooling load | Fans and pumps add room heat when indoors. |
| Growth reserve | 10% to 40% | Growth margin | Keeps a refresh from overrunning cooling limits. |
💡Two power density tips
If you talk to most people, electricity is simply water coming out of a hose. And everyone assumes that amount coming out is all that’s important. In a tiny lab room, or in a server closet, that’s a terrible way to think: It’s not how much wattage you’re putting out that’s the issue; it’s how many watts per square foot. Your network diagram doesn’t matter to heat, it matters how big an area you’ve squished those watts into. Squeeze one kilowatt of computer power in a ten-square-foot area and guess what? You didn’t pack in some computers. You built yourself a radiator.
So how does it work? Plug in your room size (above), your equipment load, and the calculator will perform math for you. If your HVAC can’t keep pace with heat from this load, you won’t need to guess about it. It forces you to factor in hidden cost of delivering power.
Why Heat Matters in Your Server Room
Everyone measures the IT load. Fewer measure the UPS loss. Fewer still take into account the heat that the PDU generates. Fewer still consider lighting in the room. The little numbers really start to add up quickly. Five percent loss at ten kilowatts translate into five hundred watts of nothing but heat. This is the equivalent of a space heater running on the floor of your server closet every single hour of the day.
Rack footprint density vs. Gross room density. One story, two tales. Rack density describe whether or not your cabinets are going to choke themselves with exhaust; gross density describes whether the whole room is going to become an oven. A big server room can be low gross density and still have hot spots because all of its heat are being concentrated in one corner. A little closet might have high gross density but managed rack density as long as it’s cooled directly and efficienty. Knowing the difference helps you avoid oversizing the room but undersizing the airflow.
Watts; How much cooling? That’s a question people ask all the time but few understand. People measure it in terms of BTU or Tons. But what does that mean? Until you link it to something meaningful, its an abstract unit.
A Watt is a Watt of electricity that goes out. A Watt is a Watt of heat that comes back in. It’s a Law Of Physics, not some moddern marketing statement. You have a server that consumes one kilo-watt? That means one kilo-watt of heat has to be expelled from the room. You must power the cooling fans. Add in the inefficiency of the UPS and now you’re adding even more heat to the room.
This tool takes the total load and shows you how many Tons of cooling that require. Now you can see number in Tons. Suddenly it’s not just a cool gadget for making you comfortabley anymore. It’s a piece of critical infrastructure whose size needs to align with IT load.
The silent killer of data center planning is growth. You design based off the load today, and then forget about how hardware gets refreshed over time, which is typicaly denser. That new generation of servers will double the computing power in the same size. Fill up your circuit breakers today? No room for that upgrade. Being pessimistic isn’t leaving a margin; it’s just being nice to your future self. You shouldn’t of wanted to reach a ceiling, only to find out later that you’ve hit it.
Here’s how that breaks down; the reference tables on the page lay it out by facility type. If I’m running 15 watts per square foot in my network closet, cool. If I’m running 300 watts in an edge compute rack, that is a thermal engineering challenge. Once you know what category you’re working with, then you can pick the correct cooling strategy.
For example, if you’ve got a low-density closet, no need for containment; if you’ve got a high-density rack, you need it… badly. The difference between the two will dictate your physical layout and budget.
The bottom line is this: Power density planning is about respecting the laws of physics. There’s no hiding heat; there’s no ignoring heat. You are just moving it out of the way. It doesn’t matter whether your mission is to build a home lab or a micro data center. Same deal. Move the air. Make the numbers honest. And don’t forget: A million-dollar server is worthless if it melts down because the room overheats.